
Open House Fri, Sep 18th 1:00 PM - 2:30 PM

Address
5224 Loughboro Road Nw, Washington, DC
Price
$ 2,495,000
Property Attributes
- MLS#DCDC2283722
- TypeSingle Family
- Listing Status ACTIVE
- CountyWASHINGTON
- CityWashington
- NeighborhoodKent
- Zip20016
- StyleColonial
- Year Built1992
- Taxes$ 15158
- Price$ 2,495,000
- Bedrooms5
- Full Bathrooms4
- Half Bathrooms1
- Sqr Footage4410
- Lot Size0.14 Acres
Data Source:
Bright MLS
Property Description
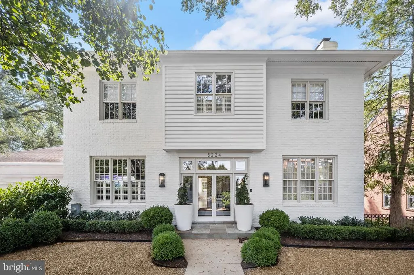
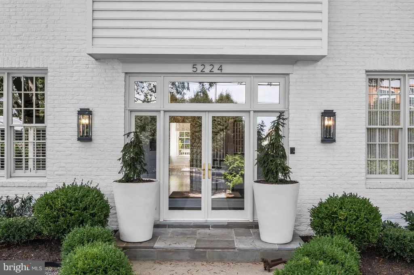
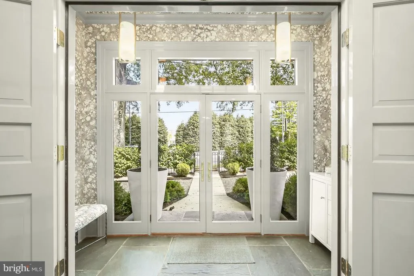
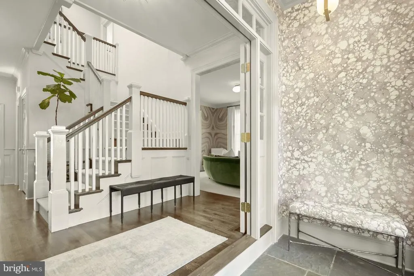
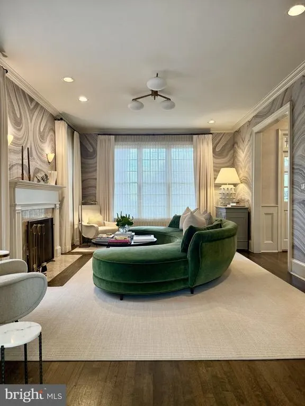
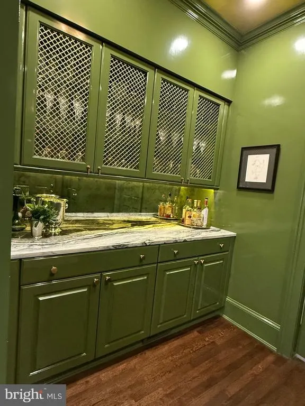
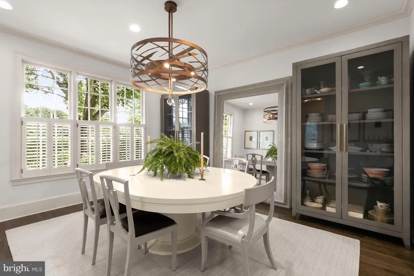
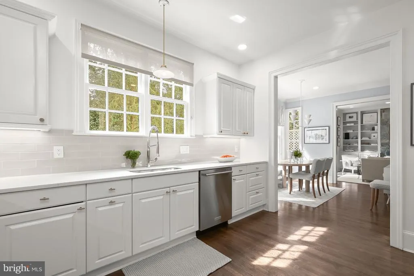
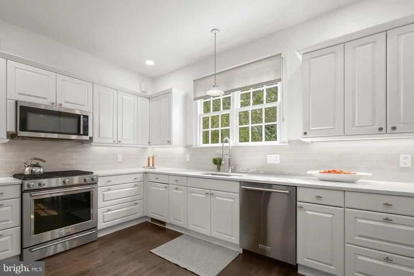
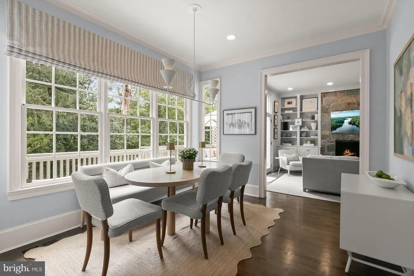
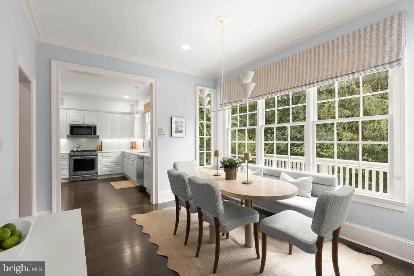
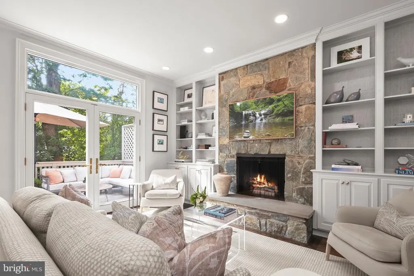
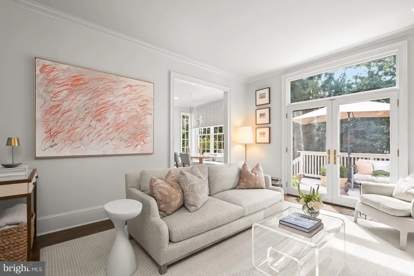
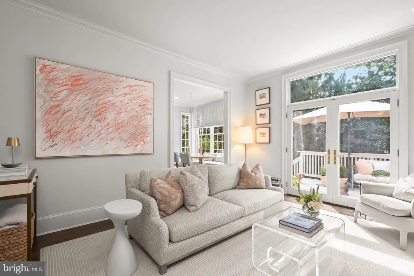
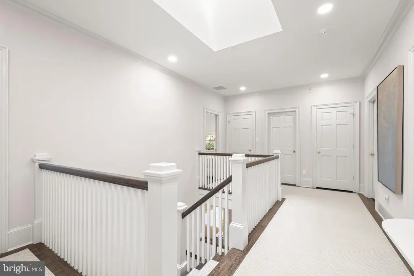
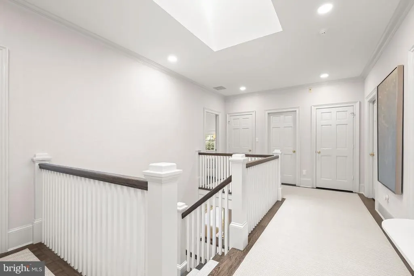
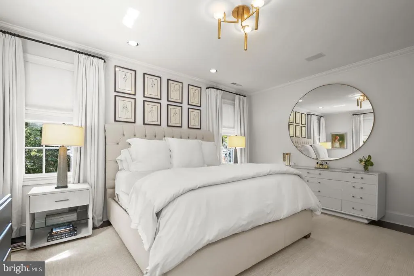
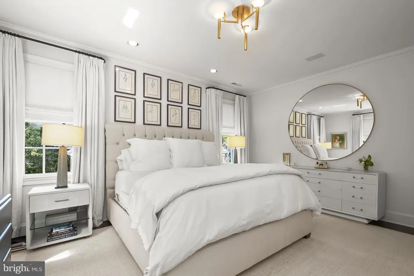
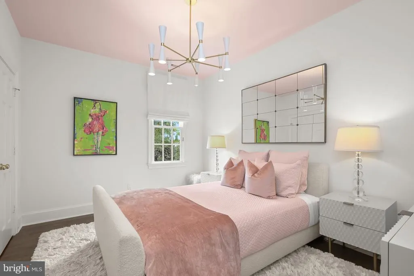
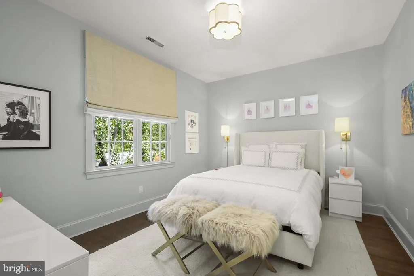
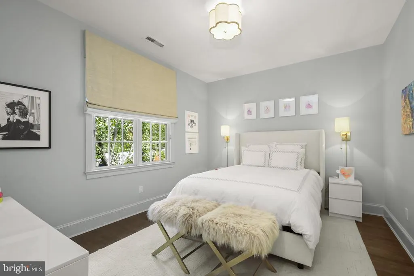
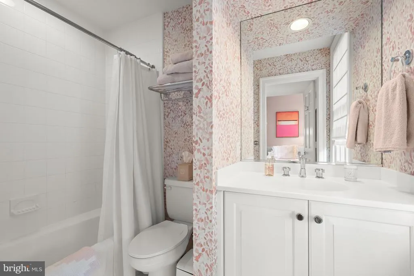
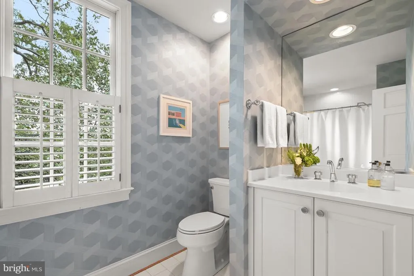
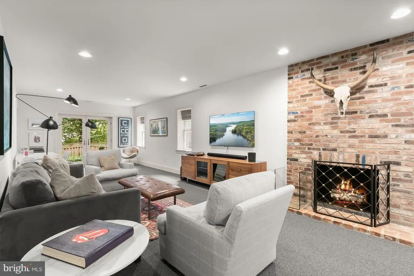
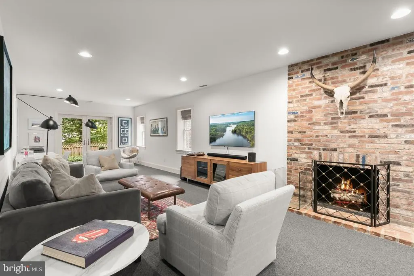
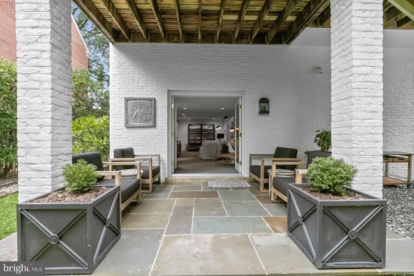
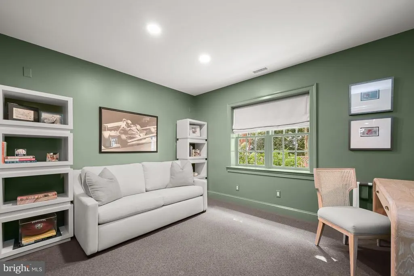
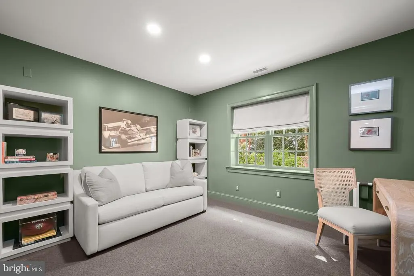
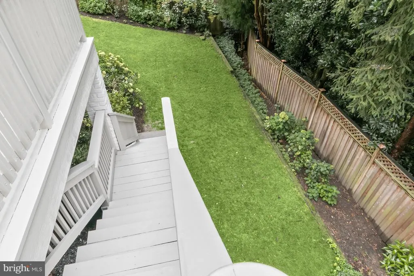
Masterfully crafted by renowned Jim Gibson Builders and carefully reimagined by the interior designer/owner, this substantial residence affords one the quality of a traditional home with the universally desired floor plan that best suits todays lifestyles. Awash in natural light and capitalizing on its indoor/outdoor relationship, this handsome home is ideal for large or small scale entertaining and comfortable daily living. With five bedrooms and four and a half updated bathrooms, main level two car garage with new door and opener, dedicated office space, multiple formal and casual gathering rooms, a fully fenced yard, Kitchen contiguous to both breakfast and family rooms, new Sundeck, three working fireplaces and a brand new roof, its hard to imagine an unchecked box on the most discerning buyers checklist!
| Elementary School |
|---|
| Horace Mann Elementary School |
| Price History | |
|---|---|
| 9/17/2026 | Listed $2,495,000 |
General Features
| Living Area | 4410 |
|---|---|
| Sewer | Public Sewer |
| Heating | Forced Air |
| Cooling | Central A/C |
| Possession | Settlement |
| Roof | Asphalt,Shingle |
| Zoning | R3 |
| Garage Spaces | 2.00 |
| Architectural Style | Colonial |
| Construction Materials | Brick |
| School District | DISTRICT OF COLUMBIA PUBLIC SCHOOLS |
| Exclusions | certain light fixtures |
| Year Built | 1992 |
| Levels | 3 |
| Tax Year | 2026 |
| Ownership | Fee Simple |
| Cool Fuel | Electric |
| Accessibility | None |
| County | WASHINGTON |
| New Construction | No |
| Property Type | Residential |
| HOA | No |
| Subdivision Name | KENT |
| Garage Y/N | Yes |
| Water Access Y/N | No |
| Other Structures | Above Grade,Below Grade |
| Full Baths | 4 |
| Status | ACTIVE |
| Directions | use GPS ;-) |
| City | WASHINGTON |
| Disclosures | Prop Disclosure |
| Senior Community Y/N | No |
| Lot Size Units | Square Feet |
| Lot Size Square Feet | 5923.00 |
| Tax Assessed Value | 1851680.0 |
| Tax Annual Amount | 15158.0 |
| Home Warranty Y/N | No |
| Structure Type | Detached |
| Condo/Coop Association fee Y/N | No |
| Bathrooms Count Main Level | 1.00 |
| Price Per Sq Ft Total AG | 753.78 |
| Additional Parcels Y/N | No |
| Historic Y/N | No |
| Lease Considered Y/N | No |
| Vacation Rental Y/N | No |
| Total SQFT | 4410 |
| Standard Status | Active |
| Year Built Source | Estimated |
| Association Recreation Fee | No |
Interior Features
| Interior Amenities | Bathroom - Soaking Tub,Bathroom - Walk-In Shower,Breakfast Area,Butlers Pantry,Built-Ins,Carpet,Central Vacuum,Chair Railings,Crown Moldings,Family Room Off Kitchen,Floor Plan - Open,Floor Plan - Tra |
|---|---|
| Heating Fuel | Natural Gas |
| Basement | Daylight,Full,Fully Finished,Heated,Improved,Interior Access,Outside Entrance,Walkout Stairs,Windows |
| Total Fireplaces | 3 |
| Fireplace Features | Brick,Mantel(s),Marble,Stone |
| Hot Water | Natural Gas |
| Basement (Y/N) | Yes |
| Heating Y/N | Yes |
| Window Features | Double Hung,Screens,Skylights,Transom,Wood Frame |
| Fireplace Y/N | Yes |
| Above Grade Finished Area | 3310 |
| Half Baths | 1 |
| Central Air Y/N | Yes |
| Total Bedrooms | 5 |
| Below Grade Finished Area | 1100 |
| Below Grade Finished Area Unit Type | Square Feet |
| LivingAreaSource | Estimated |
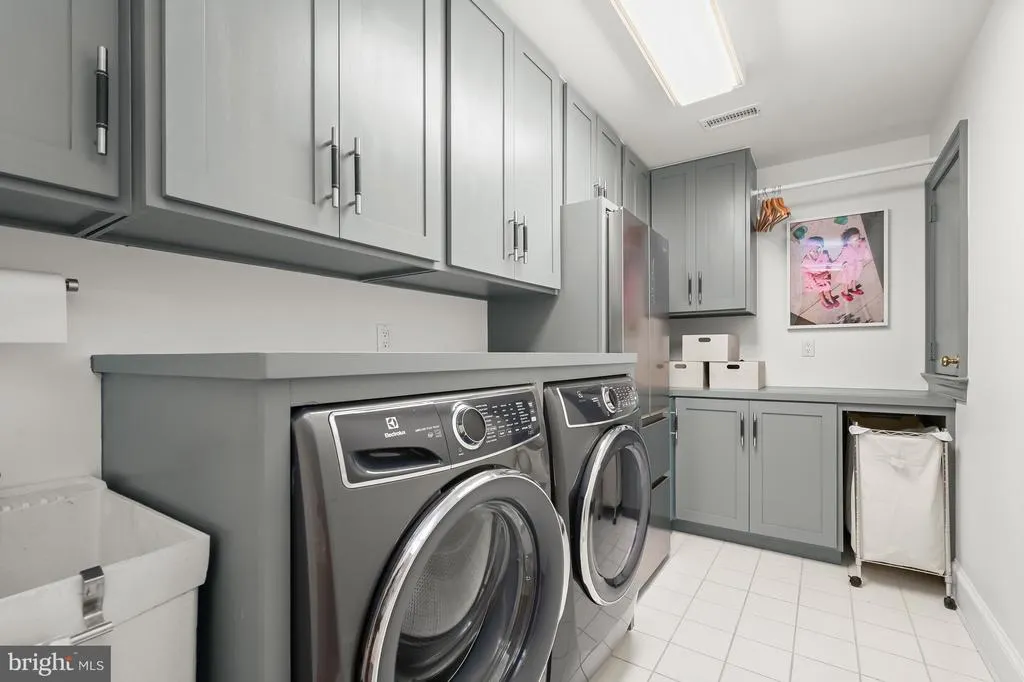
| Laundry Type | Basement,Has Laundry,Lower Floor |
| Below Grade Finished Area Source | Estimated |
| Bedrooms Count All Lower Levels | 1 |
| Bedrooms Count All Upper Levels | 4 |
| Bedrooms Count Lower Level 1 | 1 |
| Bedrooms Count Upper Level 1 | 4 |
| Bathrooms Half Main Level | 1 |
| Bathrooms Full Upper Level 1 | 3 |
| Bathrooms Full Lower Level 1 | 1 |
| Bathrooms Full All Upper Levels | 3 |
| Bathrooms Full All Lower Levels | 1 |
| Bathrooms Count Upper Level 1 | 3.00 |
| Bathrooms Count Lower Level 1 | 1.00 |
| Bathrooms Count All Upper Levels | 3 |
| Bathrooms Count All Lower Levels | 1 |
| Above Grade Finished Area Source | Estimated |
| Above Grade Finished Area Unit Type | Square Feet |
| Total Baths | 5 |
Exterior Features
| Exterior Amenities | Chimney Cap(s) |
|---|---|
| Pool | No Pool |
| Fencing | Fully,Wood,Wrought Iron |
| Water Source | Public |
| Total Parking Spaces | 2 |
| Garage Features | Additional Storage Area,Basement Garage,Garage - Front Entry,Garage Door Opener,Inside Access |
| Type of Parking | Attached Garage |
| Foundation Details | Slab |
| Spa | No |
| Water View Y/N | No |
| Lot Size Acres | 0.14 |
| Lot Size Source | Estimated |
| Waterfront Y/N | No |
| Soil Types | Unknown |
| Horse Y/N | No |
| Navigable Water Y/N | No |
| Water Oriented Y/N | No |
| # of Attached Garage Spaces | 2 |
Amenities
- Foreclosure
- Views
- Short Sale
- New Construction
- Adult 55+
- Lease To Own
- No HOA Fees
- Furnished
- Primary On Main
- Air Conditioning
- Seller Finance
- Green
- Fixer Upper
- Horse
- Golf
- Fireplace
- Deck
- Garage
- Basement
- Pool
Property vs Single Family Average in 20016
Price
Taxes
Year Built
 © BRIGHT, All Rights Reserved
