
Address
701 Longview Avenue, Westminster, MD
Price
$ 525,000
Property Attributes
- MLS#MDCR2037434
- TypeSingle Family
- Listing Status ACTIVE
- CountyCARROLL
- CityWestminster
- NeighborhoodWestminster Election District
- Zip21157
- StyleCape Cod
- Year Built1949
- Taxes$ 3528
- Price$ 525,000
- Bedrooms3
- Full Bathrooms2
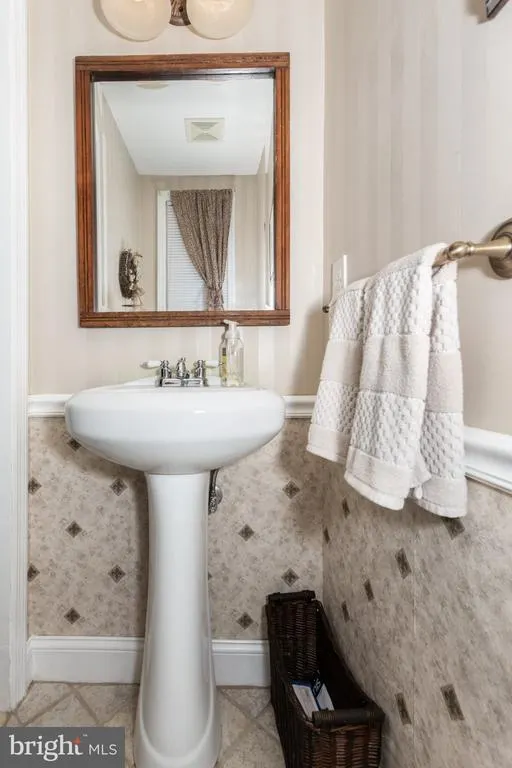
- Half Bathrooms1
- Sqr Footage1982
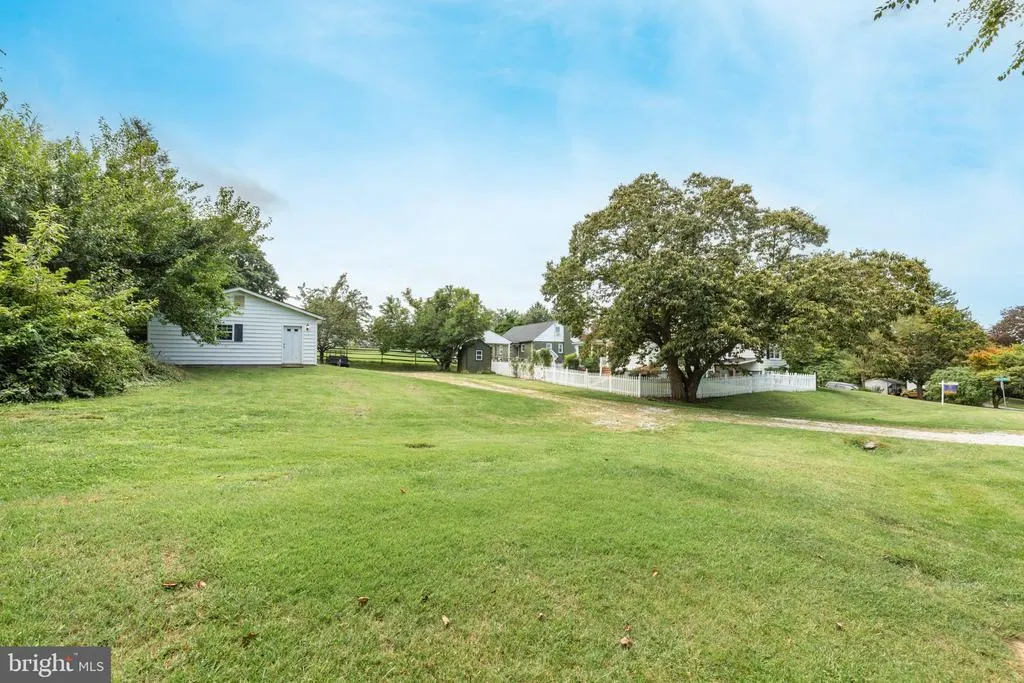
- Lot Size0.46 Acres
Data Source:
Bright MLS
Property Description
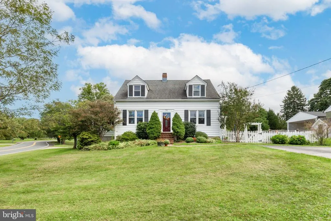
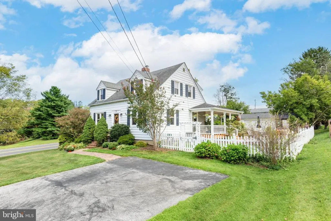
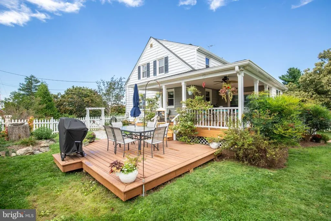
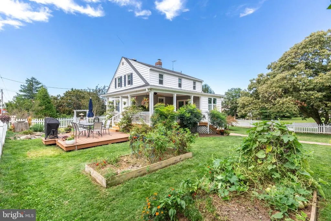
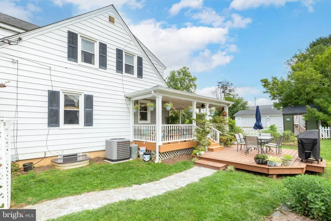
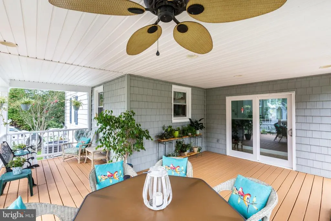
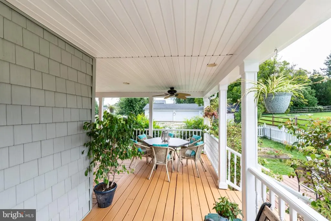
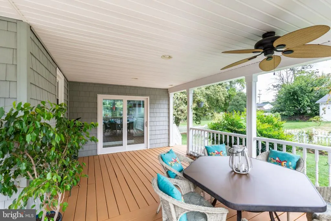
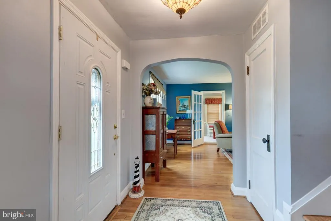
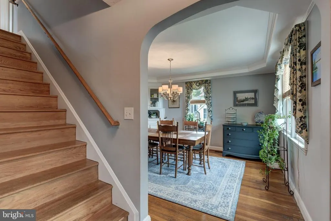
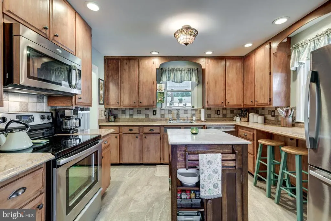
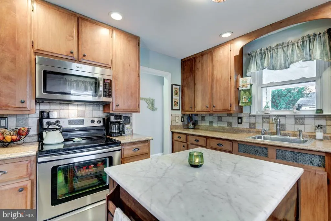
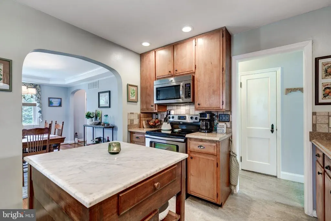
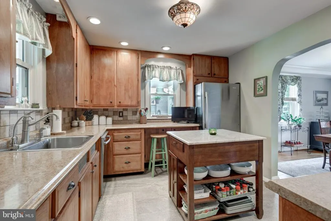
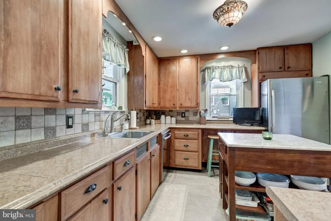
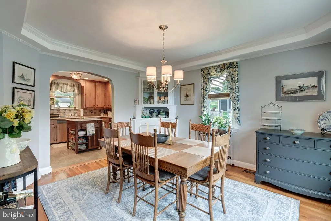
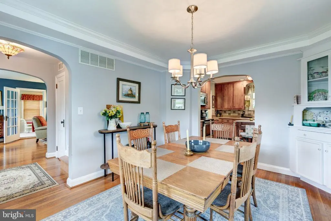
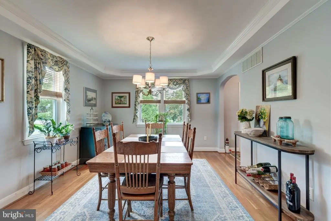
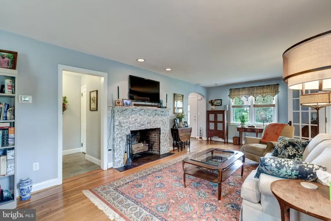
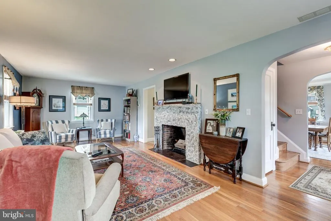
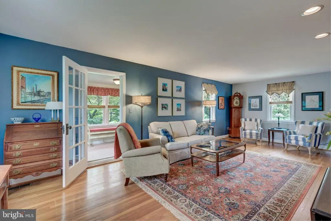
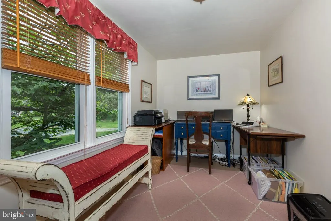
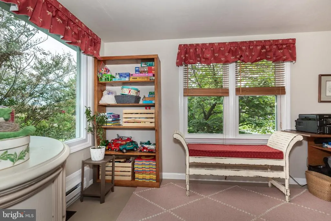
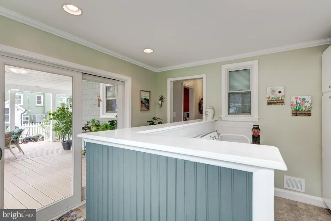
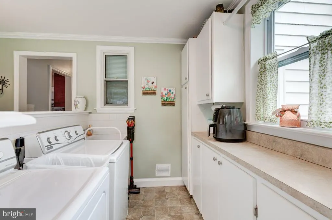
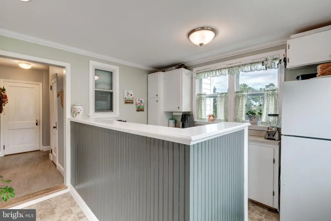
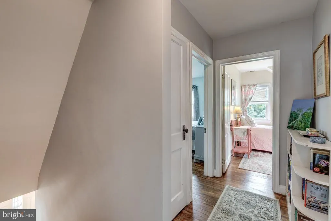
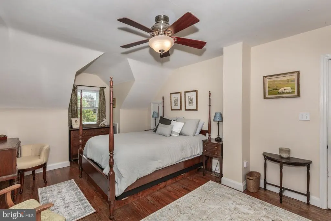
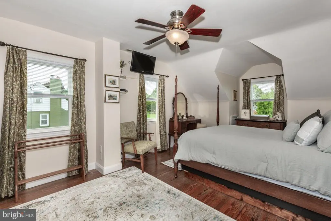
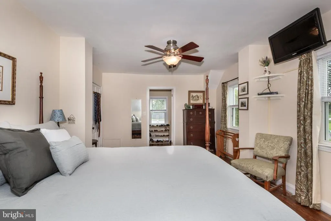
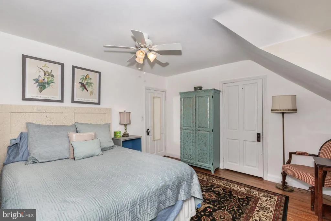
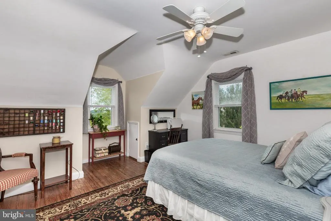
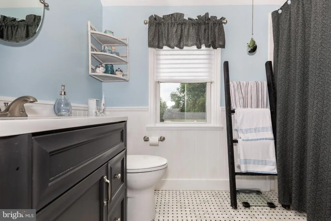
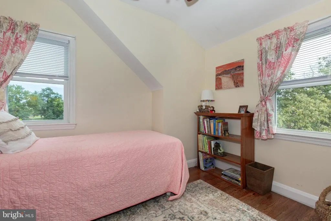
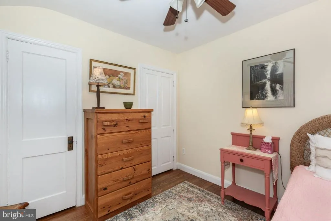
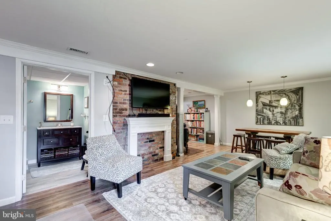
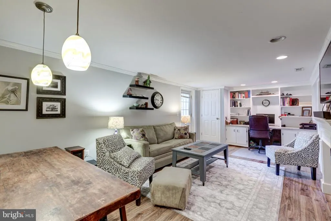
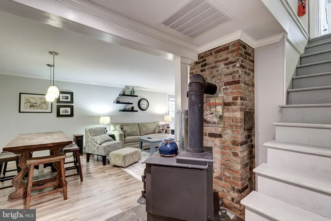
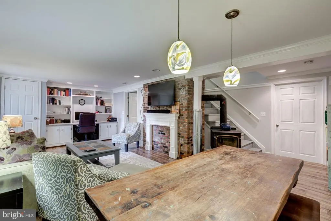
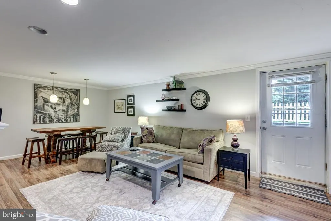
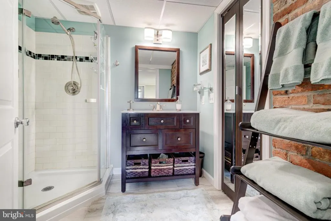
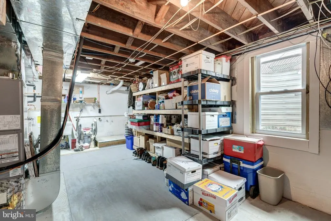
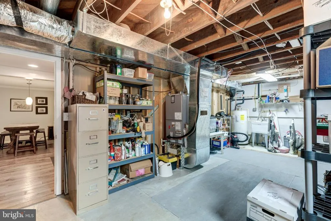
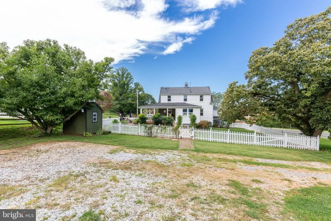
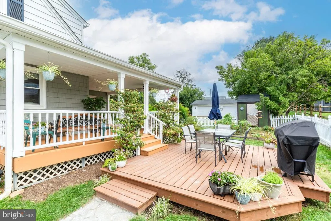
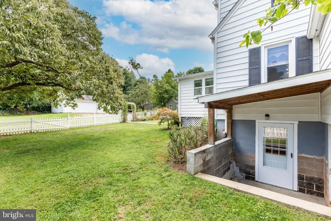
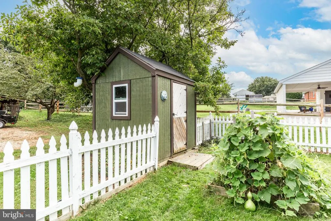
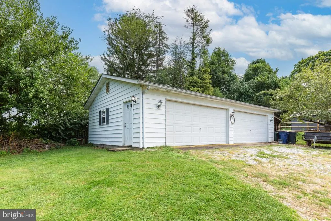
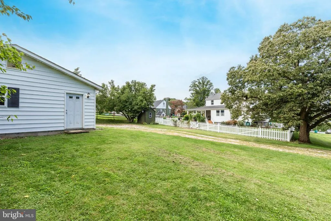
** Welcome to 701 Longview Ave ** This beautifully maintained Cape Cod in the heart of Westminster, where classic charm, comfortable living, and an incredible detached garage come together in one exceptional property! Featuring 3 bedrooms and 2.5 baths, this inviting home offers a warm and functional layout with plenty of space to spread out. Enjoy the convenience of a main-level laundry room and the added living space of a finished basement, perfect for a family room, recreation area, home gym, or guest space. Cozy up with two wood-burning featuresa traditional fireplace in the main level living room and woodstove in the finished basement adding warmth and character throughout the home. Step outside and relax on the charming wraparound porch, the perfect spot for your morning coffee or unwinding at the end of the day. A separate detached deck provides plenty of room for grilling, entertaining, and outdoor gatherings while overlooking the fully fenced backyard. Car enthusiasts, hobbyists, and anyone needing serious workspace will love the impressive 40' x 24' detached 4-car garage with electric, offering additional space for an office, workshop, and storage. Need even more room? The 12' x 20' lean-to is ideal for lawn equipment, recreational toys, or overflow storage. The location is hard to beat! Situated seconds from Carroll Hospital Center, just minutes from Downtown Westminster, and conveniently located near Route 97, Route 140, and I-795, you'll enjoy easy access to shopping, dining, schools, medical facilities, and major commuter routes. Charming, spacious, meticulously maintained, and loaded with possibilitiesthis Westminster Cape Cod has so much to offer. Come see why this is the one you've been waiting for!
| High School |
|---|
| Westminster High School |
| Price History | |
|---|---|
| 8/27/2026 | Listed $525,000 |
General Features
| Living Area | 1982 |
|---|---|
| Sewer | Public Sewer |
| Heating | Wood Burn Stove,Forced Air,Heat Pump(s) |
| Cooling | Ceiling Fan(s),Central A/C |
| Possession | Coin w/Sell Sett,Subject to Home Choice |
| Roof | Architectural Shingle |
| Appliances | Dishwasher,Dryer - Electric,Exhaust Fan,Oven/Range - Electric,Range Hood,Refrigerator,Washer,Water Heater |
| Zoning | R-100 |
| Garage Spaces | 2.00 |
| Patio/Porch Features | Patio(s),Porch(es) |
| Architectural Style | Cape Cod |
| Construction Materials | Aluminum Siding |
| School District | CARROLL COUNTY PUBLIC SCHOOLS |
| Year Built | 1949 |
| Electric | 200+ Amp Service |
| Levels | 3 |
| Tax Year | 2025 |
| Ownership | Fee Simple |
| Cool Fuel | Electric |
| Accessibility | None |
| County | CARROLL |
| New Construction | No |
| Property Type | Residential |
| HOA | No |
| Subdivision Name | WESTMINSTER ELECTION DISTRICT |
| Garage Y/N | Yes |
| Water Access Y/N | No |
| Other Structures | Above Grade,Below Grade |
| Full Baths | 2 |
| Status | ACTIVE |
| Directions | Center Street to 701 Longview |
| City | WESTMINSTER |
| Disclosures | Prop Disclaimer |
| Senior Community Y/N | No |
| Lot Size Units | Square Feet |
| Lot Size Square Feet | 20000.00 |
| Tax Assessed Value | 336700.0 |
| Tax Annual Amount | 3528.0 |
| Home Warranty Y/N | No |
| Structure Type | Detached |
| Condo/Coop Association fee Y/N | No |
| Bathrooms Count Main Level | 1.00 |
| Price Per Sq Ft Total AG | 397.13 |
| Additional Parcels Y/N | No |
| Lease Considered Y/N | No |
| Vacation Rental Y/N | No |
| Total SQFT | 2042 |
| Standard Status | Active |
| Year Built Source | Assessor |
| Legal Subdivision | WESTMINSTER ELECTION DISTRICT |
| Tax Lot | 49 |
Interior Features
| Heating Fuel | Wood,Electric |
|---|---|
| Basement | Daylight,Partial,Drain,Full,Heated,Outside Entrance,Partially Finished,Sump Pump,Shelving,Connecting Stairway |
| Total Fireplaces | 2 |
| Fireplace Features | Brick,Insert,Free Standing,Equipment |
| Hot Water | Electric |
| Basement (Y/N) | Yes |
| Heating Y/N | Yes |
| Fireplace Y/N | Yes |
| Above Grade Finished Area | 1322 |
| Half Baths | 1 |
| Central Air Y/N | Yes |
| Total Bedrooms | 3 |
| Below Grade Finished Area | 660 |
| Below Grade Finished Area Unit Type | Square Feet |
| LivingAreaSource | Estimated |
| Laundry Type | Main Floor |
| Below Grade Unfin Area Units | Square Feet |
| Below Grade Unfin SQFT | 60 |
| Below Grade Unfin SQFT Source | Estimated |
| Below Grade Finished Area Source | Estimated |
| Bedrooms Count All Upper Levels | 3 |
| Bedrooms Count Upper Level 1 | 3 |
| Bathrooms Half Main Level | 1 |
| Bathrooms Full Upper Level 1 | 1 |
| Bathrooms Full Lower Level 1 | 1 |
| Bathrooms Full All Upper Levels | 1 |
| Bathrooms Full All Lower Levels | 1 |
| Bathrooms Count Upper Level 1 | 1.00 |
| Bathrooms Count Lower Level 1 | 1.00 |
| Bathrooms Count All Upper Levels | 1 |
| Bathrooms Count All Lower Levels | 1 |
| Above Grade Finished Area Source | Assessor |
| Above Grade Finished Area Unit Type | Square Feet |
| Total Baths | 3 |
Exterior Features
| Exterior Amenities | Fire Escape,Outbuilding(s) |
|---|---|
| Pool | No Pool |
| Fencing | Picket,Wood |
| Parking Features | Gravel Driveway |
| Water Source | Public |
| Inclusions | Spare Fridge in the Mudroom |
| Total Parking Spaces | 2 |
| Garage Features | Additional Storage Area,Garage - Front Entry,Garage Door Opener,Inside Access,Oversized |
| Type of Parking | Driveway,Detached Garage |
| Land Use Code | R |
| Foundation Details | Concrete Perimeter |
| Water View Y/N | No |
| Lot Size Acres | 0.46 |
| Lot Size Source | Assessor |
| Waterfront Y/N | No |
| Horse Y/N | No |
| Land Assessed Value | 98500.00 |
| Navigable Water Y/N | No |
| Water Oriented Y/N | No |
| # of Detached Garage Spaces | 2 |
Amenities
- Foreclosure
- Views
- Short Sale
- New Construction
- Adult 55+
- Lease To Own
- No HOA Fees
- Furnished
- Primary On Main
- Air Conditioning
- Seller Finance
- Green
- Fixer Upper
- Horse
- Golf
- Fireplace
- Deck
- Garage
- Basement
- Pool
Property vs Single Family Average in 21157
Price
Taxes
Year Built
Visits
 © BRIGHT, All Rights Reserved
