
Primary on Main - Eco Friendly

Address
5309 Acorn Drive, Temple Hills, MD
Price
$ 525,000
Property Attributes
- MLS#MDPG2218842
- TypeSingle Family
- Listing Status ACTIVE
- CountyPRINCE GEORGES
- CityTemple Hills
- NeighborhoodGlen Oaks
- Zip20748
- StyleSplit Foyer
- Year Built1964
- Taxes$ 4761
- Price$ 525,000
- Bedrooms5
- Full Bathrooms3
- Half Bathrooms0
- Sqr Footage2688
- Lot Size0.28 Acres
Data Source:
Bright MLS
Property Description
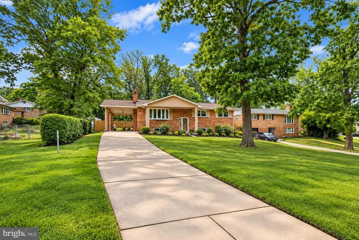
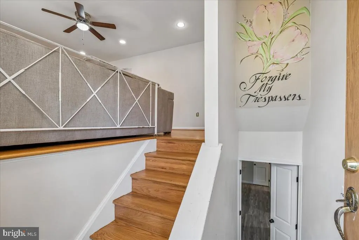
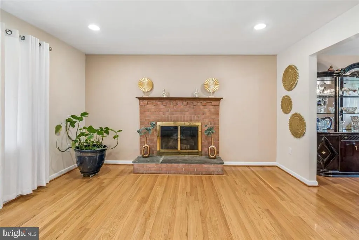
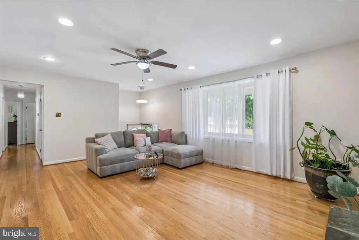
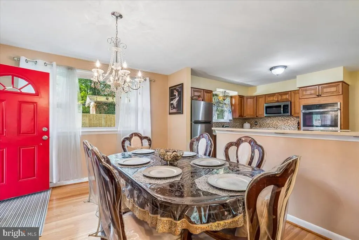
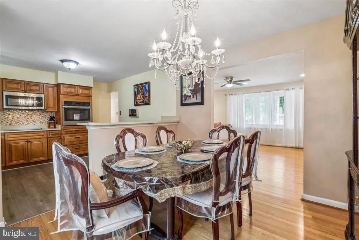
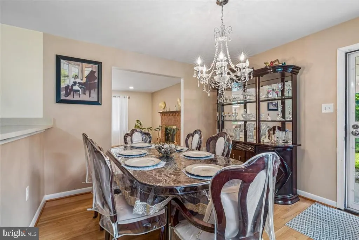
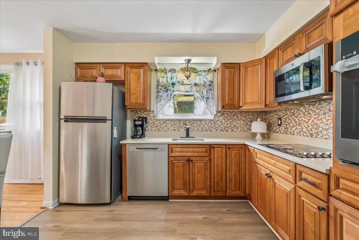
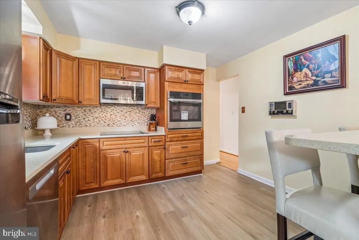
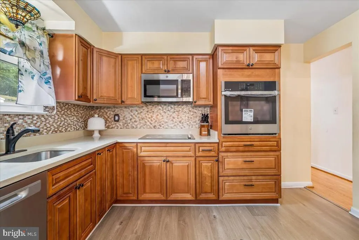
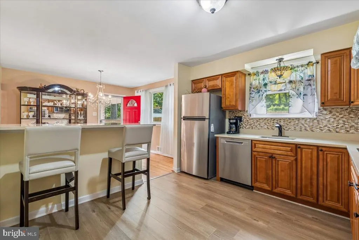
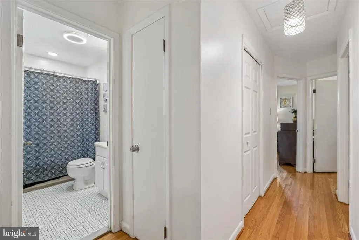
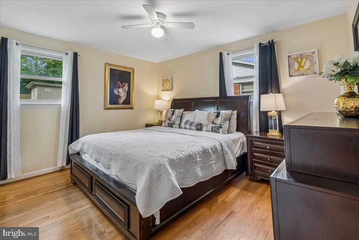
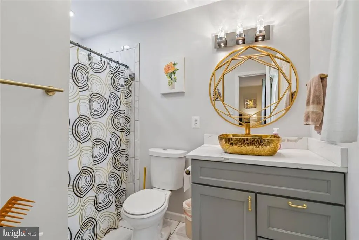
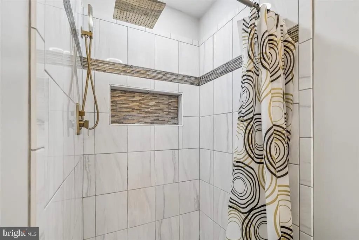
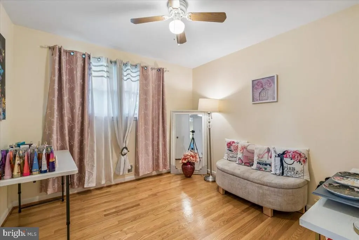
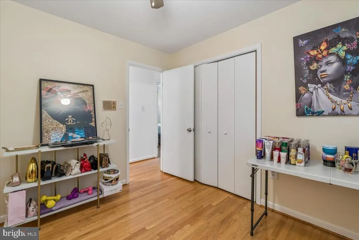
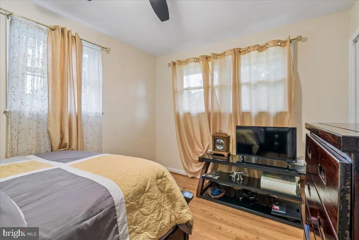
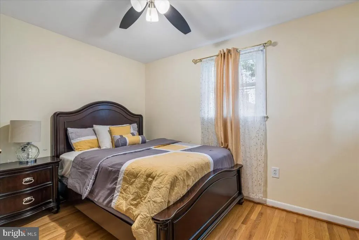
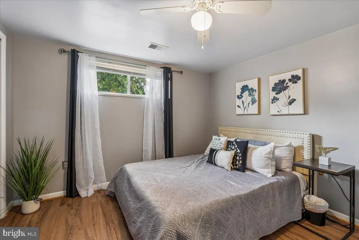
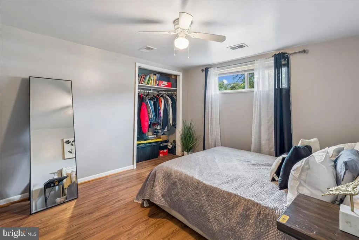
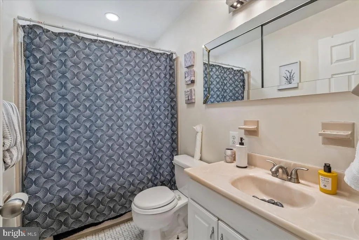
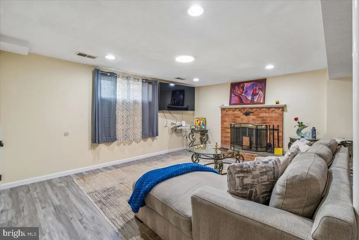
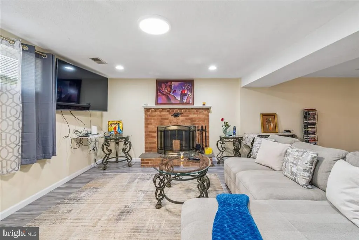
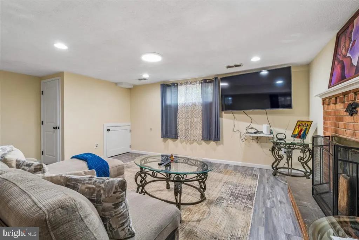
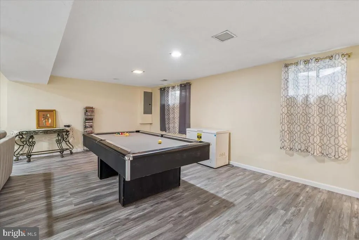
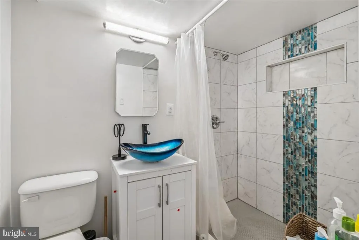
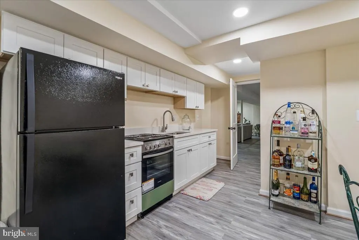
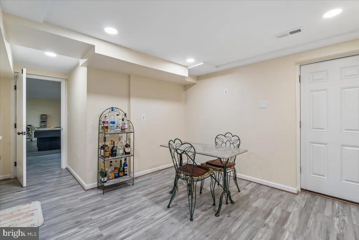
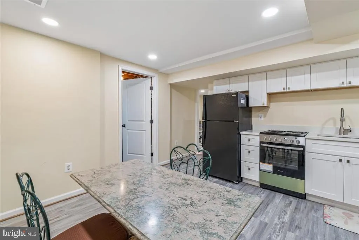
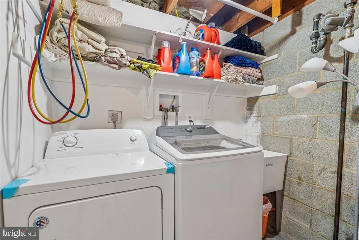
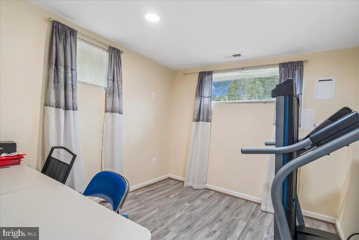
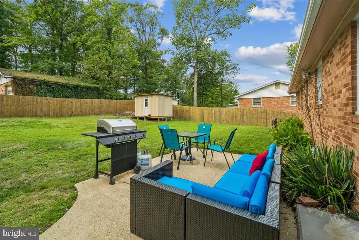
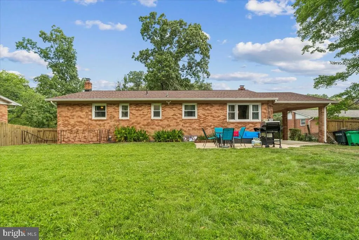
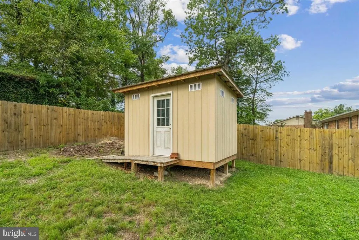
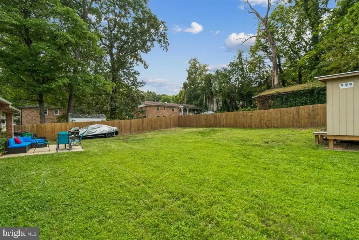
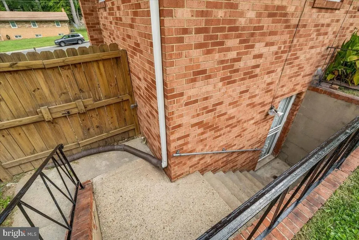
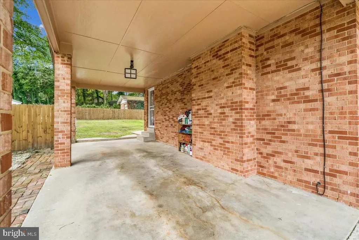
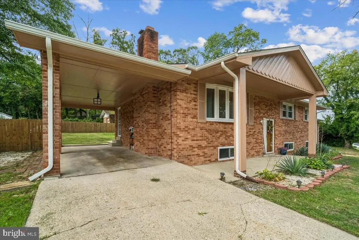
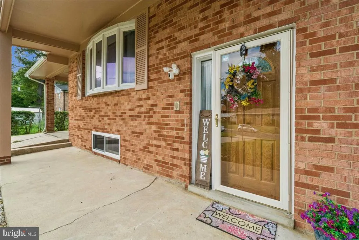
Welcome to this beautifully maintained all-brick home nestled in the desirable Glen Oaks subdivision, a charming neighborhood known for its tall, mature oak treesincluding a beautiful oak that complements the spacious front yard. A long driveway welcomes you home and leads to a convenient two-car carport. Multiple entry points provide easy access into this spacious and versatile property. Step inside to discover beautifully maintained hardwood flooring complemented by new luxury vinyl tile flooring in the kitchen and foyer. The modern, updated kitchen features quartz countertops, stainless steel appliances, raised-panel cabinetry, generous drawer space, and a convenient breakfast bar. A large formal dining room provides plenty of space for meals, celebrations, and entertaining. The inviting living room is highlighted by a warm brick wood-burning fireplace and a large bay window overlooking the expansive front yard. The main-level bedrooms are spacious with ample closet space, while the beautifully updated bathrooms offer spa-inspired touches, including a built-in sound system. The lower level offers exceptional flexibility with its own private entrance, making it ideal for an in-law suite, extended family, guests, or house-sharing. This level features a spacious family room with a second brick fireplace, a recreation area with a pool table, two additional bedrooms with daylight windows, a newly updated bathroom, and an all-new second kitchen with eat-in space. A separate laundry room and abundant storage complete the lower level. Ceiling fans throughout the home help circulate cool air during the summer and warm air during the winter, while newer vinyl-clad windows contribute to year-round energy efficiency. Outside, enjoy a fully fenced backyard with a wooden privacy fence, large storage shed, and spacious concrete patioperfect for grilling, lounging, entertaining, and outdoor gatherings. Conveniently located near major highways, shopping, dining, Washington, D.C., and Northern Virginia, this home offers an exceptional combination of space, comfort, versatility, and accessibility.
| Price History | |
|---|---|
| 9/11/2026 | Listed $525,000 |
General Features
| Living Area | 2688 |
|---|---|
| Sewer | Public Sewer |
| Heating | 90% Forced Air |
| Cooling | Central A/C,Ceiling Fan(s) |
| Possession | Coin w/Sell Sett |
| Appliances | Built-In Microwave,Cooktop,Dishwasher,Disposal,Dryer,Exhaust Fan,Oven - Wall,Oven/Range - Electric,Refrigerator,Washer,Water Heater |
| Zoning | R55 |
| Architectural Style | Split Foyer |
| Security Features | Carbon Monoxide Detector(s),Exterior Cameras,Smoke Detector |
| Construction Materials | Brick |
| School District | PRINCE GEORGE'S COUNTY PUBLIC SCHOOLS |
| Year Built | 1964 |
| Levels | 2 |
| Tax Year | 2026 |
| Ownership | Fee Simple |
| Cool Fuel | Electric |
| Accessibility | None |
| County | PRINCE GEORGES |
| New Construction | No |
| Property Type | Residential |
| HOA | No |
| Subdivision Name | GLEN OAKS |
| Facing Direction | North |
| Garage Y/N | No |
| Water Access Y/N | No |
| Other Structures | Above Grade,Below Grade |
| Full Baths | 3 |
| Status | ACTIVE |
| Directions | Allentown Rd to Bronkley Rd then left on White Oak Ave then right on Acorn Dr (5309) |
| City | TEMPLE HILLS |
| Senior Community Y/N | No |
| Lot Size Units | Square Feet |
| Lot Size Square Feet | 12038.00 |
| Tax Assessed Value | 302133.0 |
| Tax Annual Amount | 4761.0 |
| Structure Type | Detached |
| Condo/Coop Association fee Y/N | No |
| Bathrooms Full Main Level | 2 |
| Bathrooms Count Main Level | 2.00 |
| Price Per Sq Ft Total AG | 390.62 |
| Acceptable Financing | Cash,Conventional,FHA,VA |
| Vacation Rental Y/N | No |
| Virtual Tour | https://tour.truplace.com/property/856/146379/ |
| Total SQFT | 2688 |
| Standard Status | Active |
| Year Built Source | Estimated |
Interior Features
| Interior Amenities | 2nd Kitchen,Bathroom - Walk-In Shower,Ceiling Fan(s),Intercom,Kitchen - Eat-In,Breakfast Area,Recessed Lighting,Sound System |
|---|---|
| Heating Fuel | Natural Gas |
| Basement | Daylight,Full,Fully Finished,Walkout Stairs |
| Total Fireplaces | 2 |
| Fireplace Features | Brick,Fireplace - Glass Doors,Mantel(s) |
| Hot Water | Natural Gas |
| Basement (Y/N) | Yes |
| Heating Y/N | Yes |
| Window Features | Bay/Bow,Double Pane,Low-E,Vinyl Clad |
| Fireplace Y/N | Yes |
| Above Grade Finished Area | 1344 |
| Central Air Y/N | Yes |
| Total Bedrooms | 5 |
| Below Grade Finished Area | 1344 |
| Main Level Bedrooms | 3 |
| Below Grade Finished Area Unit Type | Square Feet |
| LivingAreaSource | Estimated |
| Below Grade Finished Area Source | Estimated |
| Bedrooms Count All Lower Levels | 2 |
| Bedrooms Count Lower Level 1 | 2 |
| Bathrooms Full Lower Level 1 | 1 |
| Bathrooms Full All Lower Levels | 1 |
| Bathrooms Count Lower Level 1 | 1.00 |
| Bathrooms Count All Lower Levels | 1 |
| Above Grade Finished Area Source | Estimated |
| Above Grade Finished Area Unit Type | Square Feet |
| Total Baths | 3 |
Exterior Features
| Exterior Amenities | Exterior Lighting,Flood Lights |
|---|---|
| Pool | No Pool |
| Fencing | Privacy,Wood |
| Water Source | Public |
| Total Parking Spaces | 2 |
| Type of Parking | Attached Carport,Driveway,On Street |
| Foundation Details | Concrete Perimeter |
| Water View Y/N | No |
| Lot Size Acres | 0.28 |
| Lot Size Source | Estimated |
| Waterfront Y/N | No |
| Navigable Water Y/N | No |
| Water Oriented Y/N | No |
| # of Attached Carport Spaces | 2 |
Amenities
- Foreclosure
- Views
- Short Sale
- New Construction
- Adult 55+
- Lease To Own
- No HOA Fees
- Furnished
- Primary On Main
- Air Conditioning
- Seller Finance
- Green
- Fixer Upper
- Horse
- Golf
- Fireplace
- Deck
- Garage
- Basement
- Pool
Property vs Single Family Average in 20748
Price
Taxes
Year Built
 © BRIGHT, All Rights Reserved
